1109-25 Mcmahon Drive
$ 3,100
LEASED
Login to see the price
Features
Location


Description
Built by Concord Adex, Luxurious Bright 2 Bedrooms Corner Unit In High Demand Bayview Village! 9' Ceiling! Laminate Floor & Floor To Ceiling Window Throughout! Living Room Walk-Out To An Ample-Sized Sqft Balcony With West View & Natural Bright Sunlight! Split Two Good Sized Bedrooms With Two Full Size Bath! Open Concept Kitchen With Built-In Modern Appliances, Granite Countertop, Backsplash & Undermount Sink. Balcony Features Radiant Ceiling Heaters, Wood-grain Soffit Ceiling Treatment And Composite Wood Decking. Unit come with one parking and one locker. 24 Hrs. Concierge, Steps To TTC Subway Station! Mins To Highway 401,404 & Dvp, North York General Hospital, Bayview Village Shopping Mall & Fairview Mall, Shuttle Bus To Go Station & Mall. Mega Club Amenities Include Outdoor Lounge, Swimming Pool, Gym / Exercise Room, And Party Room.Building Insurance, Central Air Conditioning, Building Maintenance, Grounds Maintenance, Exterior Maintenance,Parking,Recreation Facility, Water
Overview
Property Details
Occupant Type:
Vacant
Property Management:
Crossbridge Property Management
Basement:
None
Association Name:
TSCC
Amenities & Features
- Elevator
Property Rooms
| Room Level | Room Type | Room Width | Room Length | Room Area | Room Dimensions | Room Desc |
|---|---|---|---|---|---|---|
| Flat | Kitchen | 2.48 | 3.68 | -- | -- | -- |
| Flat | Living Room | 2.48 | 3.68 | -- | -- | -- |
| Flat | Dining Room | 2.48 | 3.68 | -- | -- | -- |
| Flat | Primary Bedroom | 2.85 | 2.89 | -- | -- | -- |
| Flat | Bedroom 2 | 2.65 | 2.41 | -- | -- | -- |
Location
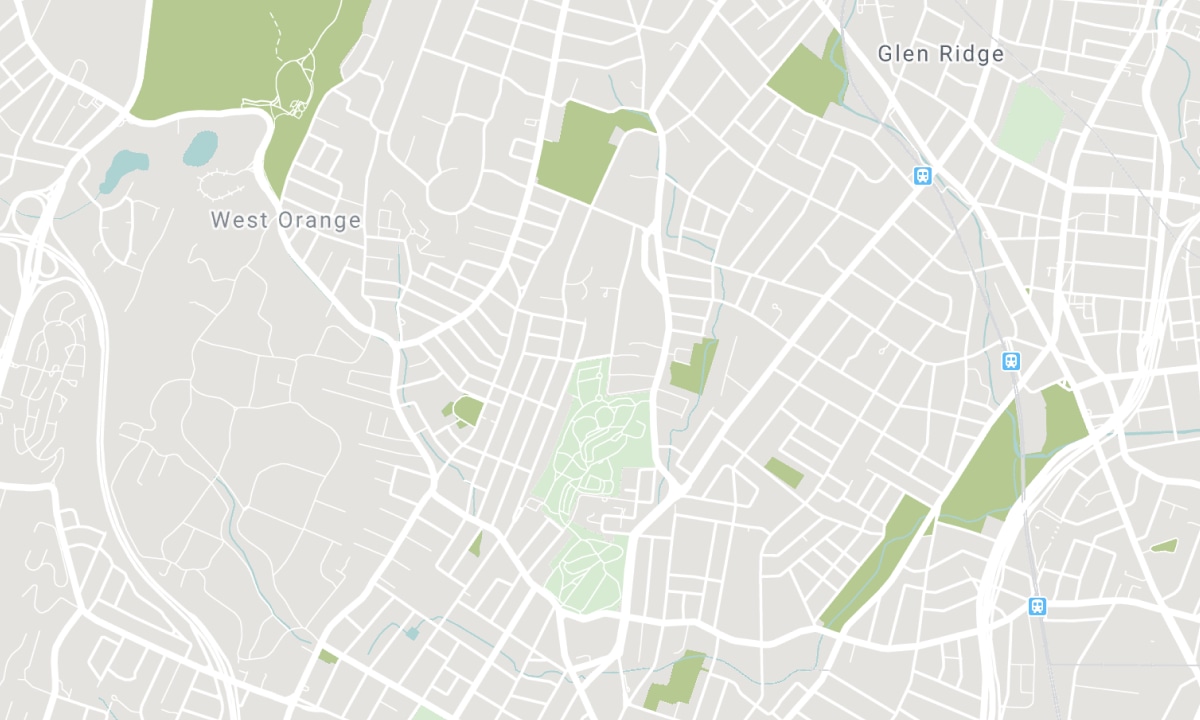
Nearby Schools
Source: Schools information and student demographics
For further information and school ranking visit Fraser Institution and EQAO.
| Green | Yellow | Orange | Red | |
| Average student achievements (out of 100%) | 100-76 | 75-60 | 60-40 | 40-0 |
All information displayed is believed to be accurate but is not guaranteed and should be independently verified. No warranties or representations are made of any kind. Data is provided courtesy of PropTx. Disclaimer: The property is not necessarily in the boundary of the schools shown above. This map indicates the closest primary and secondary schools. This tool is designed to provide the viewer an overview of the ratings of nearby public schools, and does not suggest association to school boundaries. To view all schools and boundaries please visit the respective district school board’s website.

Book a Showing

Angela Gamalevych
Real Estate Broker
- (647) 988-9717
- angela@callangela.ca

