82 Forestgate Drive
$769,900
Features
Location


Description
An outstanding opportunity to call one of West Mountain's mature, family-friendly neighbourhoods home! Pride of ownership is evident throughout this well-maintained four-level backsplit, where the big-ticket updates have already been taken care of. The main level offers a welcoming living room and dining room with beautiful hardwood floors, flowing into the kitchen. Upstairs, you'll find three well-sized bedrooms and a four-piece bathroom. The lower-level family room features updated flooring and a cozy gas fireplace, creating the perfect setting for family movie nights and relaxing evenings. A versatile additional room, ideal for a home office or fourth bedroom, is complemented by a separate entrance and convenient bathroom on this level. The finished basement offers even more living space with an additional recreation room, ample storage, laundry and utility rooms. Updated windows, siding, furnace, central air conditioning and shingles provide added peace of mind, with many of the major expenses already behind you. Outside, enjoy beautiful landscaping front and back, a fully fenced yard and a recently replaced concrete side patio, perfect for enjoying the warmer months. Complete with an attached garage and driveway parking for two vehicles, this is a wonderful opportunity to settle into a home that has been lovingly cared for in an established West Mountain location. Move in, add your personal touch and enjoy! Opportunities like this don't come around often.
Overview
Property Details
Occupant Type:
Owner
Basement:
Finished, Full, Separate Entrance
Lot Size:
45.08 X 100.19 Feet
Property Features:
Golf, Hospital, Library, Park, Public Transit, School
Amenities & Features
- Fireplace
Property Rooms
| Room Level | Room Type | Room Width | Room Length | Room Area | Room Dimensions | Room Desc |
|---|---|---|---|---|---|---|
| Main | Living Room | 3.96 (Meters) | 4.85 (Meters) | -- | -- | -- |
| Main | Dining Room | 2.13 (Meters) | 3.94 (Meters) | -- | -- | -- |
| Main | Kitchen | 2.67 (Meters) | 3.2 (Meters) | -- | -- | -- |
| Main | Breakfast | 2.13 (Meters) | 2.95 (Meters) | -- | -- | -- |
| Upper | Primary Bedroom | 3.17 (Meters) | 3.91 (Meters) | -- | -- | -- |
| Upper | Bedroom | 2.69 (Meters) | 4.09 (Meters) | -- | -- | -- |
| Upper | Bedroom | 2.69 (Meters) | 3.05 (Meters) | -- | -- | -- |
| Upper | Bathroom | 2.11 (Meters) | 3.17 (Meters) | -- | -- | -- |
| Lower | Family Room | 3.94 (Meters) | 5.99 (Meters) | -- | -- | -- |
| Lower | Bedroom | 2.69 (Meters) | 3.48 (Meters) | -- | -- | -- |
| Lower | Bathroom | 1.32 (Meters) | 1.88 (Meters) | -- | -- | -- |
| Basement | Recreation | 3.94 (Meters) | 6.45 (Meters) | -- | -- | -- |
| Basement | Utility Room | 2.67 (Meters) | 6.96 (Meters) | -- | -- | -- |
| Basement | Cold Room/Cantina | 1.09 (Meters) | 6.83 (Meters) | -- | -- | -- |
Location
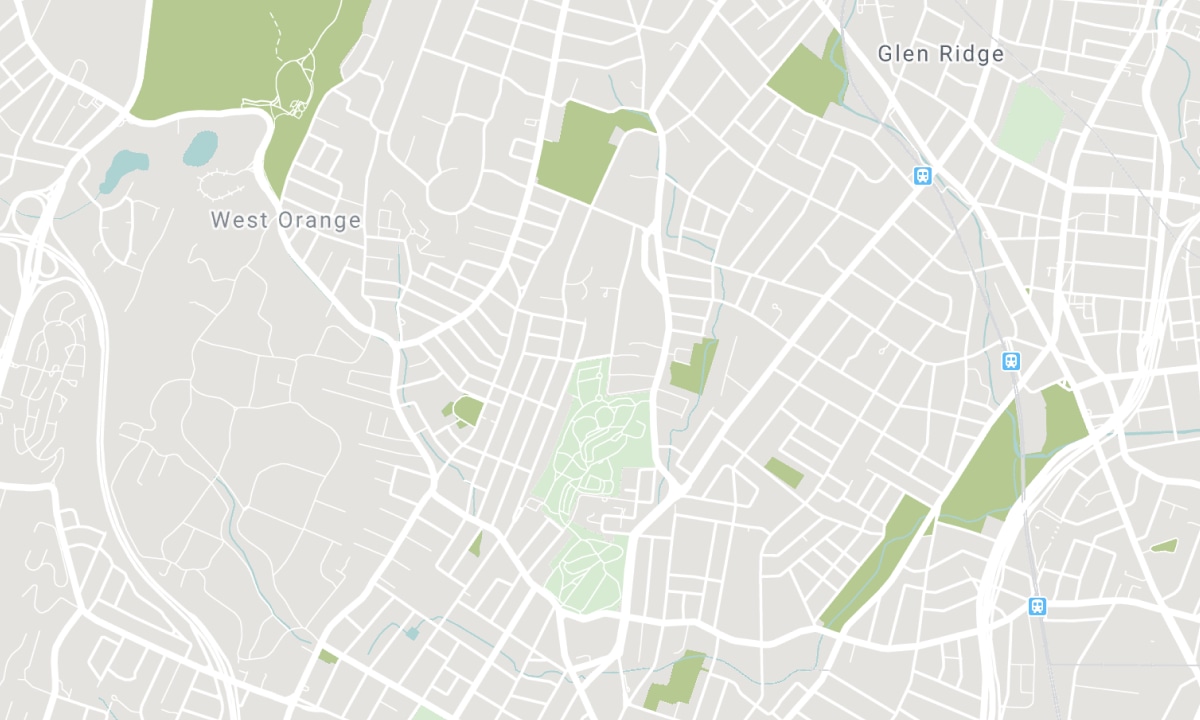
Nearby Schools
Source: Schools information and student demographics
For further information and school ranking visit Fraser Institution and EQAO.
| Green | Yellow | Orange | Red | |
| Average student achievements (out of 100%) | 100-76 | 75-60 | 60-40 | 40-0 |
Mortgage Calculator
All information displayed is believed to be accurate but is not guaranteed and should be independently verified. No warranties or representations are made of any kind. Data is provided courtesy of PropTx. Disclaimer: The property is not necessarily in the boundary of the schools shown above. This map indicates the closest primary and secondary schools. This tool is designed to provide the viewer an overview of the ratings of nearby public schools, and does not suggest association to school boundaries. To view all schools and boundaries please visit the respective district school board’s website.

Book a Showing

Angela Gamalevych
Real Estate Broker
- (647) 988-9717
- angela@callangela.ca

